
Short answer: Garden steps should be shallow and deep enough to walk comfortably: outdoors, lower risers and longer treads than indoor stairs feel best, and every step in a flight should be the same size. Steps can match the patio paving or be built in brick or sleepers. A raised patio needs strong retaining edges, a well-compacted base and careful drainage. Lighting, handrails on longer flights and non-slip finishes make both safer, and cost depends on height difference, materials and groundwork.
When a garden needs steps or a raised patio
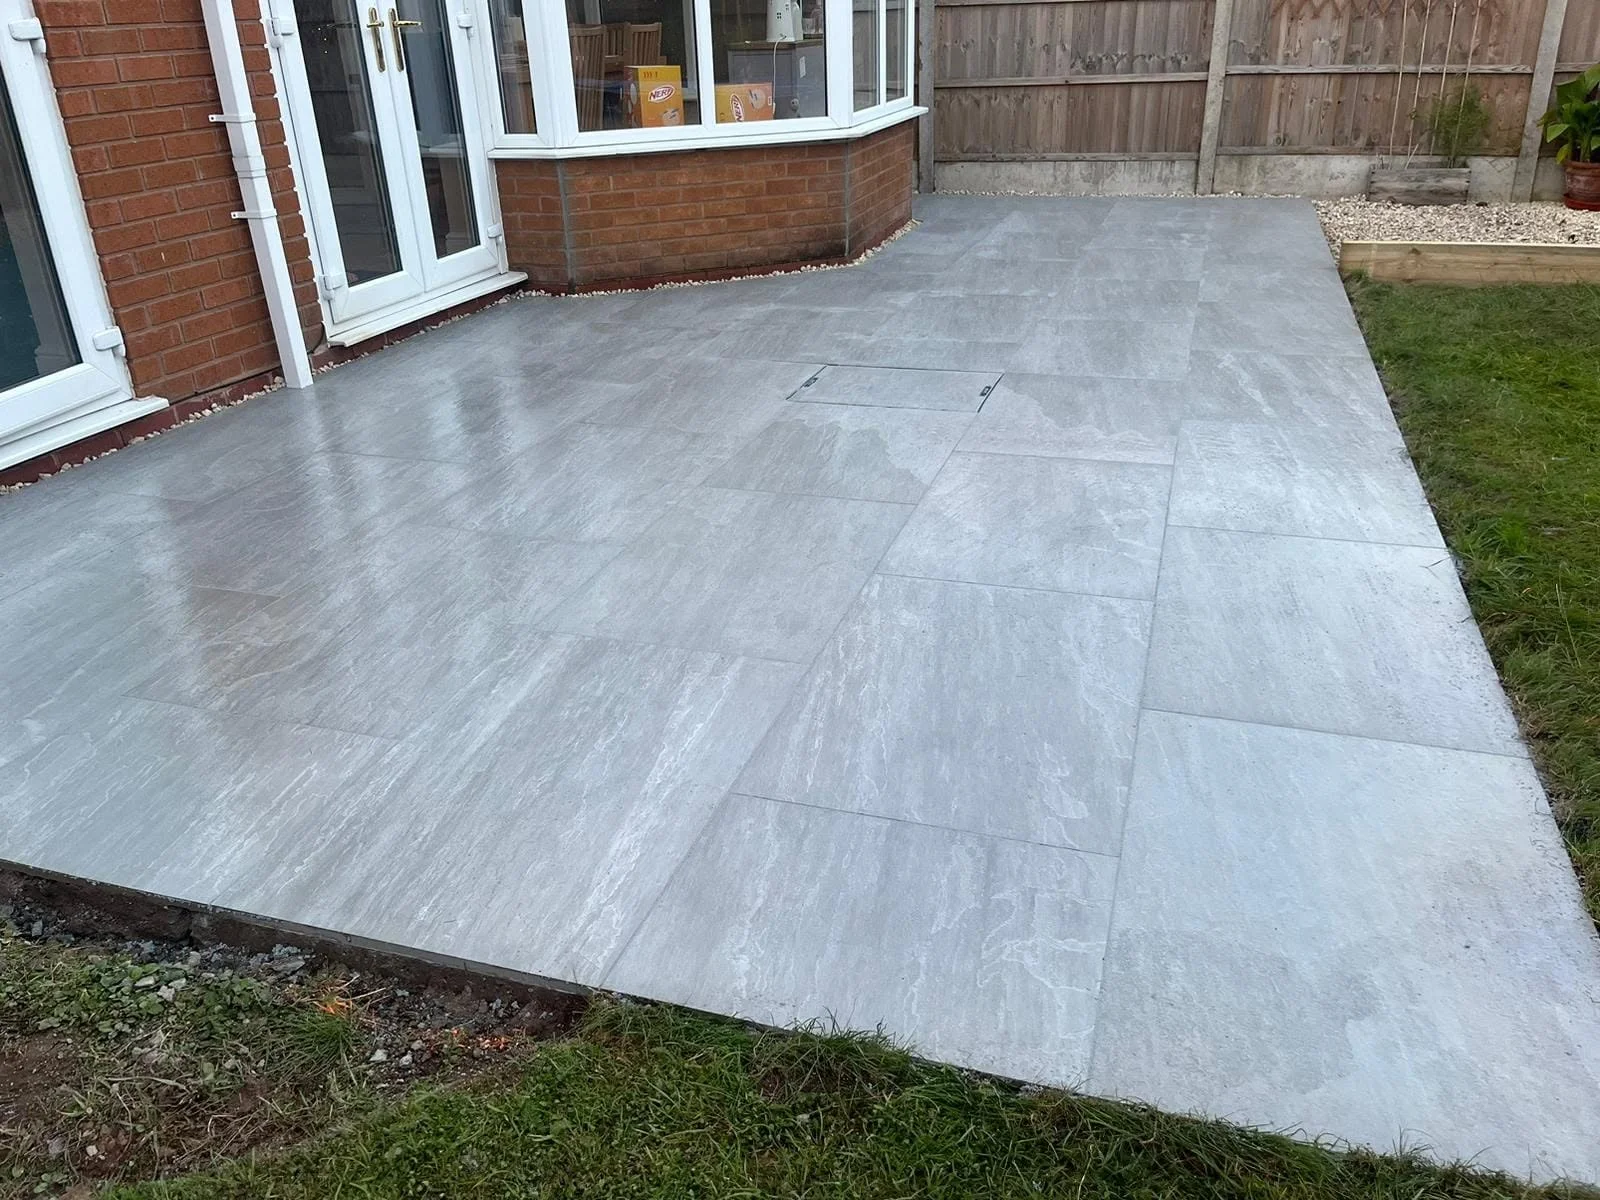
Gardens rarely sit perfectly level with the house. Back doors can open a few steps above the lawn, or the garden can rise steeply away from the house. In either case, steps and level platforms are what turn a slope into usable space. A raised patio puts a flat area right outside the door at a comfortable height, while steps link it to the rest of the garden.
Steps are also needed where paths cross a change in level, for example from a driveway to a front door, between terraces, or from a patio down to a lawn. Even a single step needs thought, because an unexpected small step is easy to trip over.
Comfortable step sizes
Every step has a rise, the height from one step to the next, and a going, the depth of the tread you put your foot on. Outdoor steps feel best with a lower rise and a deeper going than indoor stairs, because people walk more slowly outside, often carrying things, and the surface may be wet. Many garden designers work to a rise of roughly 150mm with a going of 300mm or more.
Consistency matters more than any exact number. If one step in a flight is taller or shorter than the others, people trip on it. To work out how many steps a slope needs, measure the total height change and divide it by a comfortable rise, then check the steps will fit the horizontal distance available. On long, steep slopes, a landing partway up gives a place to pause and breaks the flight into manageable sections.
Materials
Matching steps to the patio gives a joined-up look. Stone or porcelain treads can be cut from the same paving, often with bullnosed or edged front pieces for a neat finish and better grip. Our guide comparing porcelain and Indian sandstone explains how each behaves underfoot.
Brick steps suit gardens where walls are already brick, and they can be built as a solid structure on a concrete foundation, with paving or brick on edge for the treads. Sleepers make simple, informal steps on gentle slopes, though timber can be slippery when wet and eventually rots. Whatever the material, the steps need a firm foundation so they do not move or crack.
Building a raised patio
A raised patio is essentially a level platform held in by walls on its exposed sides. Those edges act as small retaining walls, so they need proper foundations and must be designed to resist the weight of the fill behind them. The inside is filled and compacted in layers to create a solid base, and the paving is laid on top with a fall away from the house for drainage.
The level against the house still has to sit well below the damp-proof course, and water from the patio needs somewhere to go. Taller platforms bring more structural and planning considerations; our guide to retaining walls explains foundations, drainage and when an engineer is needed. In England, a raised platform more than 300mm above ground level generally needs planning permission, so check with your council if you are considering one.
Safety
Steps are where most garden accidents happen, so safety is part of the design rather than an afterthought. Low-level lighting, set into risers or walls beside the steps, makes the edges visible after dark. Contrasting edges on each tread help people judge where one step ends and the next begins.
Handrails are worth fitting on longer or steeper flights and wherever older people or young children use the garden. Non-slip finishes, such as textured porcelain, riven stone or a slightly rough brick, reduce the risk in wet or icy weather, and good drainage stops water standing on treads.
Price drivers
The height difference is the main factor, because it determines how many steps are needed and how much retaining structure goes round a raised patio. Materials come next: cut stone treads and matching risers take more time than simple sleeper steps. Groundwork, foundations and moving soil, especially on clay or where access is tight, add to the labour.
Extras like lighting, handrails and integrated planters also affect the total. A clear quote should show how the steps are founded and how drainage is handled. Our landscaping and patio teams can visit and plan steps and levels together.
Frequently asked questions
How many steps does my slope need?
Measure the total height difference and divide by a comfortable outdoor rise, often around 150mm. Then check the steps fit the horizontal space, adding a landing on long flights.
Can steps match my new patio?
Yes. Treads are often cut from the same paving as the patio, with matching or contrasting front edges, so the two look like one design.
Does a raised patio need planning permission?
In England, a platform more than 300mm above ground generally needs planning permission. Listed buildings and conservation areas may have extra rules, so check with your council.
Do garden steps need a handrail?
There is no blanket requirement for private gardens, but a handrail is sensible on longer or steeper flights and where older people or children use the steps.
Can you build steps into a retaining wall?
Yes. Steps are often built into or alongside a retaining wall, sharing foundations and materials so the levels link neatly.
Related services
More guides
- How Much Does a New Driveway Cost? What Drives the Price
- How Much Does a Patio Cost? The Factors That Set the Price
- Block Paving vs Resin vs Tarmac: Which Driveway Is Best?
- Do You Need Planning Permission for a Driveway?
- How Long Does a New Driveway or Patio Take to Install?
- Dropped Kerbs: Cost Factors and How to Apply
- Porcelain vs Indian Sandstone Patio: Which Should You Choose?
- How Much Does a Plasterer Charge? What Affects the Price
- Landscaping Cost: What Sets the Price of a Garden Project
- Garden Wall Cost: What Affects the Price of a Brick Wall
- Repointing brickwork: a homeowner's guide
- Retaining walls for sloping gardens
- Driveway and patio drainage explained
- How long does new plaster take to dry?
- All guides
Related guides
- How Much Does a New Driveway Cost? What Drives the Price
- How Much Does a Patio Cost? The Factors That Set the Price
- Do You Need Planning Permission for a Driveway?
- How Long Does a New Driveway or Patio Take to Install?