
Short answer: A retaining wall holds back soil so a sloping garden can have level areas. Timber sleepers are quick to install and suit low walls; brick or block walls on a concrete foundation are stronger and longer-lasting and can be built taller. Whatever the material, the wall needs drainage behind it, and taller walls or those near buildings and boundaries may need an engineer's design. Cost depends on height, length, foundations, material, drainage and access.
What a retaining wall does
A freestanding garden wall only has to stand up and resist the wind. A retaining wall has to resist the constant sideways push of the soil behind it, plus the water held in that soil. Wet ground is much heavier than dry ground, which is why retaining walls tend to fail after long spells of rain, leaning forward, bulging or cracking.
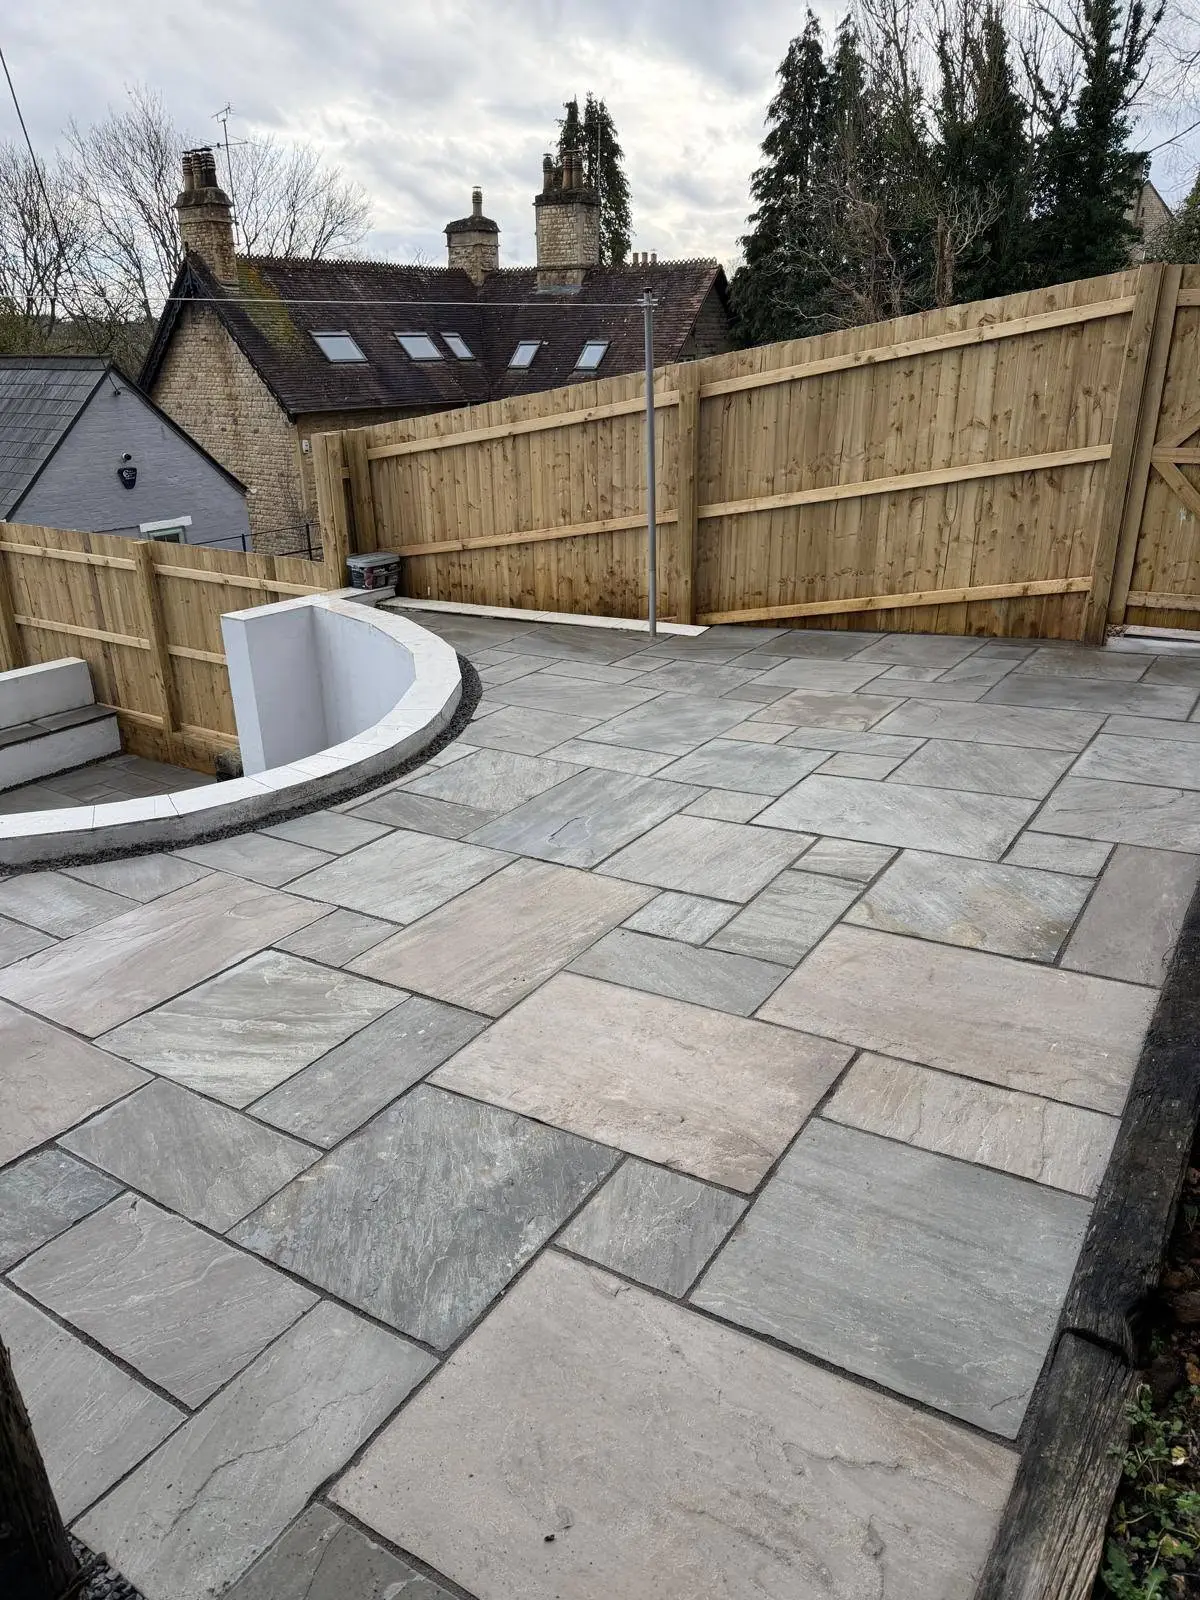
Retaining walls make sloping gardens usable. They let you create a level lawn, a flat patio area or a raised bed, and they define the edges of steps and paths between levels. Because they carry real loads, they need more substantial foundations and construction than a boundary wall of the same height.
Sleeper walls
Timber sleepers are popular for low retaining walls because they are quick to install and have a soft, natural look that suits informal gardens. They are usually stacked and fixed together, with posts set into the ground or the bottom course partly buried for stability. Done well, a low sleeper wall can create a neat raised bed or terrace in a short time.
The trade-off is lifespan. Timber in contact with damp soil eventually rots, and how long it lasts depends on the type of wood, how it has been treated, whether it is lined against the soil and how well the area drains. Sleepers are best kept to modest heights; taller walls need more robust construction and often a different material altogether.
Brick and block retaining walls
Brick and block walls are built on a concrete foundation and can be designed to hold back more soil than sleepers. A common approach is a blockwork core for strength with a brick face or a rendered finish for appearance, sometimes reinforced with steel where the loads are higher. Brick suits gardens where the wall should match the house; rendered block gives a clean, modern line.
Built properly, with the right foundation, drainage and a coping to stop water entering from the top, masonry retaining walls last for a very long time. They also tie neatly into steps and patios, which is useful in gardens with several levels. Our bricklaying service covers this kind of work, along with garden walls and steps.
Drainage behind the wall
Drainage is what separates a retaining wall that lasts from one that leans. Water building up behind a wall adds pressure and, in winter, can freeze and expand. The usual solution is a layer of free-draining gravel directly behind the wall, often wrapped in a membrane so soil does not clog it, with weep holes or pipes through the base of the wall to let water escape.
In some gardens a perforated drainage pipe runs along the back of the wall to carry water to a suitable outlet. The water has to go somewhere sensible, not straight onto a patio or against the house, so drainage is planned alongside the levels of the whole garden. Our guide to driveway and patio drainage explains how falls and outlets work.
Height, foundations and when an engineer is needed
The taller the wall, the more soil it holds back and the more strongly it must be built. Low walls holding back a small step in level are usually straightforward. As walls get taller, or where they support a driveway, a building, a public path or a neighbour's land, the design needs much more care, and a structural engineer should calculate the foundation size, wall thickness and any reinforcement.
Planning rules matter as well. In England, walls are generally permitted development up to one metre high next to a road or footpath and two metres elsewhere, though listed buildings, conservation areas and local conditions can change that, and a retaining wall that raises ground levels may be treated differently. Check with your local council if you are unsure. If the wall sits on or near a boundary, the Party Wall Act may also apply.
What affects the cost
Height is the biggest factor, because it drives the foundation size, the amount of material and the need for engineering. Length comes next, followed by the material chosen: sleepers, facing brick, block with render or a combination. Drainage, backfilling with gravel and moving soil all add labour, as does taking away surplus spoil.
Access is often underestimated. If every bag of concrete and every barrow of soil has to travel through a narrow side passage, the job takes longer. A clear quote should explain the foundation, the drainage and how soil will be dealt with. For a wider view of what garden projects involve, see our guide to garden wall costs, or ask our landscaping team to visit.
Frequently asked questions
Do I need planning permission for a retaining wall?
Often not for low walls, but rules apply to wall height next to roads and elsewhere, and changes to ground levels, listed buildings and conservation areas can need consent. Check with your local council before building.
How tall can a sleeper retaining wall be?
Sleepers suit low walls. As height increases, the soil pressure rises quickly and a sleeper wall needs much stronger fixing; taller walls are usually better built in masonry and may need an engineer's design.
Why does a retaining wall need drainage?
Water trapped behind a wall adds weight and pressure and can freeze in winter. Gravel backfill and weep holes let it drain away so the wall is not pushed over.
Brick or sleepers: which lasts longer?
A well-built brick or block wall on a proper foundation will normally outlast timber, which eventually rots in damp soil. Sleepers are quicker to install and suit low, informal walls.
Can a retaining wall be part of a patio project?
Yes. On sloping gardens a retaining wall is often what creates the level area for the patio, with steps built in to link the levels. Planning them together gives the best result.
Related services
More guides
- How Much Does a New Driveway Cost? What Drives the Price
- How Much Does a Patio Cost? The Factors That Set the Price
- Block Paving vs Resin vs Tarmac: Which Driveway Is Best?
- Do You Need Planning Permission for a Driveway?
- How Long Does a New Driveway or Patio Take to Install?
- Dropped Kerbs: Cost Factors and How to Apply
- Porcelain vs Indian Sandstone Patio: Which Should You Choose?
- How Much Does a Plasterer Charge? What Affects the Price
- Landscaping Cost: What Sets the Price of a Garden Project
- Garden Wall Cost: What Affects the Price of a Brick Wall
- Repointing brickwork: a homeowner's guide
- Driveway and patio drainage explained
- Planning garden steps and raised patios
- How long does new plaster take to dry?
- All guides
Related guides
- How Much Does a New Driveway Cost? What Drives the Price
- How Much Does a Patio Cost? The Factors That Set the Price
- Do You Need Planning Permission for a Driveway?
- Porcelain vs Indian Sandstone Patio: Which Should You Choose?