
Short answer: A patio's cost depends on its size, the paving you choose, how level the ground is, and how much preparation is needed underneath. Changes in level, steps, walls and drainage often add more than the paving itself. Because gardens differ so much, the reliable way to know what your patio will cost is a free on-site quote.
Size and layout
Start with how you want to use the space. A patio for a small table needs far less area than one for dining, seating and a barbecue. Larger areas need more materials and labour, but layout matters too: a simple rectangle against the house is quicker to build than a curved or multi-level design with lots of cut slabs.
Mark out the rough area with string or hose on the lawn and put your garden furniture on it. This helps you settle on a sensible size and stops you paying for more patio than you need.
Choice of paving
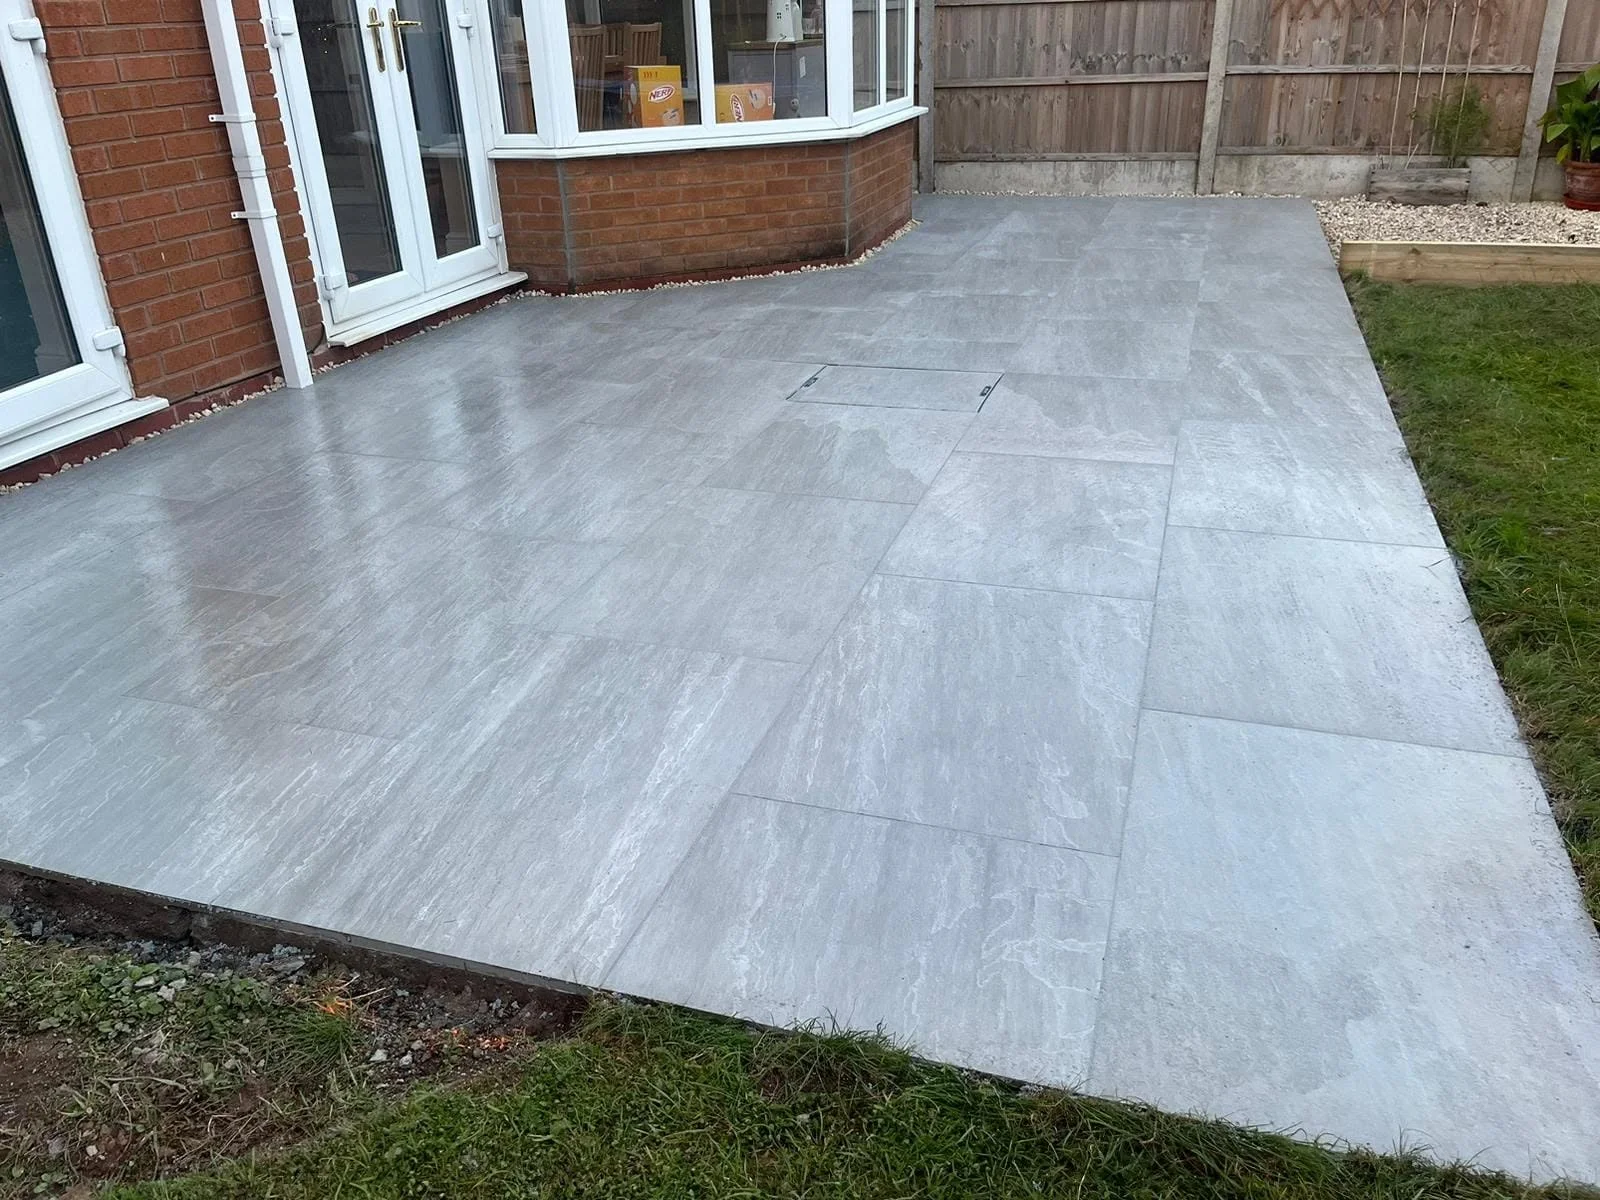
Paving is where most people start, and there is a wide range. Concrete slabs are generally the most economical. Natural stones such as sandstone, limestone and slate have more character and vary slab to slab. Porcelain is dense, stain-resistant and low-maintenance, but it is harder to cut and needs a specific slurry primer to bond, which adds labour.
Slab size and thickness also play a part. Large-format slabs look clean and modern but are heavier and need a very flat bed. Mixed-size patterns can hide small variations but take longer to lay. Ask to see a full slab, wet and dry, before you choose.
Groundwork and levels
A lasting patio needs the turf and topsoil dug out, a compacted sub-base, and slabs laid on a full mortar bed rather than dabs. This preparation takes time and generates waste that has to be removed. Sloping gardens are where costs rise most. Building a level area on a slope may need retaining walls, extra fill, or steps, which are skilled jobs in their own right.
The patio must also sit at the right height against the house: at least two courses of brick (about 150mm) below the damp-proof course, with a fall that carries water away from the walls. Getting this right sometimes means digging deeper near the house.
Drainage
Rainwater has to go somewhere. Most patios are laid with a gentle fall towards a lawn or border. Where that is not possible, for example on a patio enclosed by walls, a channel drain or soakaway may be needed. These add cost but prevent standing water, slippery surfaces and damp problems against the house.
Extras that change the total
Steps, raised beds, low walls, edging, lighting, pointing style and removing an old patio all add to the price. So does access: if everything has to go through the house or a narrow side passage, labour goes up. Jointing is another choice, from brushed-in compounds to traditional mortar pointing; each has a different cost and finish.
If you are planning several outdoor jobs, such as a patio, path and new driveway, doing them together can reduce repeated setup and waste removal.
Looking after the finished patio
Ongoing care is part of the real cost of a patio. Porcelain needs little more than sweeping and an occasional wash. Natural stone may benefit from a sealer, and some sandstones weather and change colour over time, which many people like. Mortar joints last well but can be repointed in places if they crack. Brushed-in jointing compounds are quick to lay but may need topping up after a few years. Asking about upkeep before you choose a product helps you pick a patio that fits the time you want to spend on it.
Getting a like-for-like quote
Give each contractor the same brief: the rough size, the paving you like, whether an old patio needs removing, and any steps or walls. Check that quotes include excavation, sub-base, full mortar bed, pointing and waste removal. We provide quotes for patios across Worcestershire and the surrounding areas.
Frequently asked questions
Is porcelain more expensive to lay than stone?
Porcelain often costs more to lay because it is harder to cut and needs a bonding primer on the back of each slab. Whether the finished patio costs more depends on the specific products chosen.
Does a sloping garden make a patio cost more?
Usually, yes. Creating a level area on a slope can mean extra digging, fill material, retaining walls or steps, which add labour and materials.
Do I need planning permission for a patio?
Most back-garden patios do not need planning permission, but listed buildings, conservation areas and raised platforms can be different. Check with your local council if you are unsure.
Why lay slabs on a full mortar bed?
A full bed supports the whole slab, so it is less likely to rock, crack or let water sit underneath. Dot-and-dab laying leaves voids.
Related services
More guides
- How Much Does a New Driveway Cost? What Drives the Price
- Block Paving vs Resin vs Tarmac: Which Driveway Is Best?
- Do You Need Planning Permission for a Driveway?
- How Long Does a New Driveway or Patio Take to Install?
- Dropped Kerbs: Cost Factors and How to Apply
- Porcelain vs Indian Sandstone Patio: Which Should You Choose?
- How Much Does a Plasterer Charge? What Affects the Price
- Landscaping Cost: What Sets the Price of a Garden Project
- Garden Wall Cost: What Affects the Price of a Brick Wall
- Repointing brickwork: a homeowner's guide
- Retaining walls for sloping gardens
- Driveway and patio drainage explained
- Planning garden steps and raised patios
- How long does new plaster take to dry?
- All guides
Related guides
- How Much Does a New Driveway Cost? What Drives the Price
- Do You Need Planning Permission for a Driveway?
- How Long Does a New Driveway or Patio Take to Install?
- Porcelain vs Indian Sandstone Patio: Which Should You Choose?